TACT
Concept
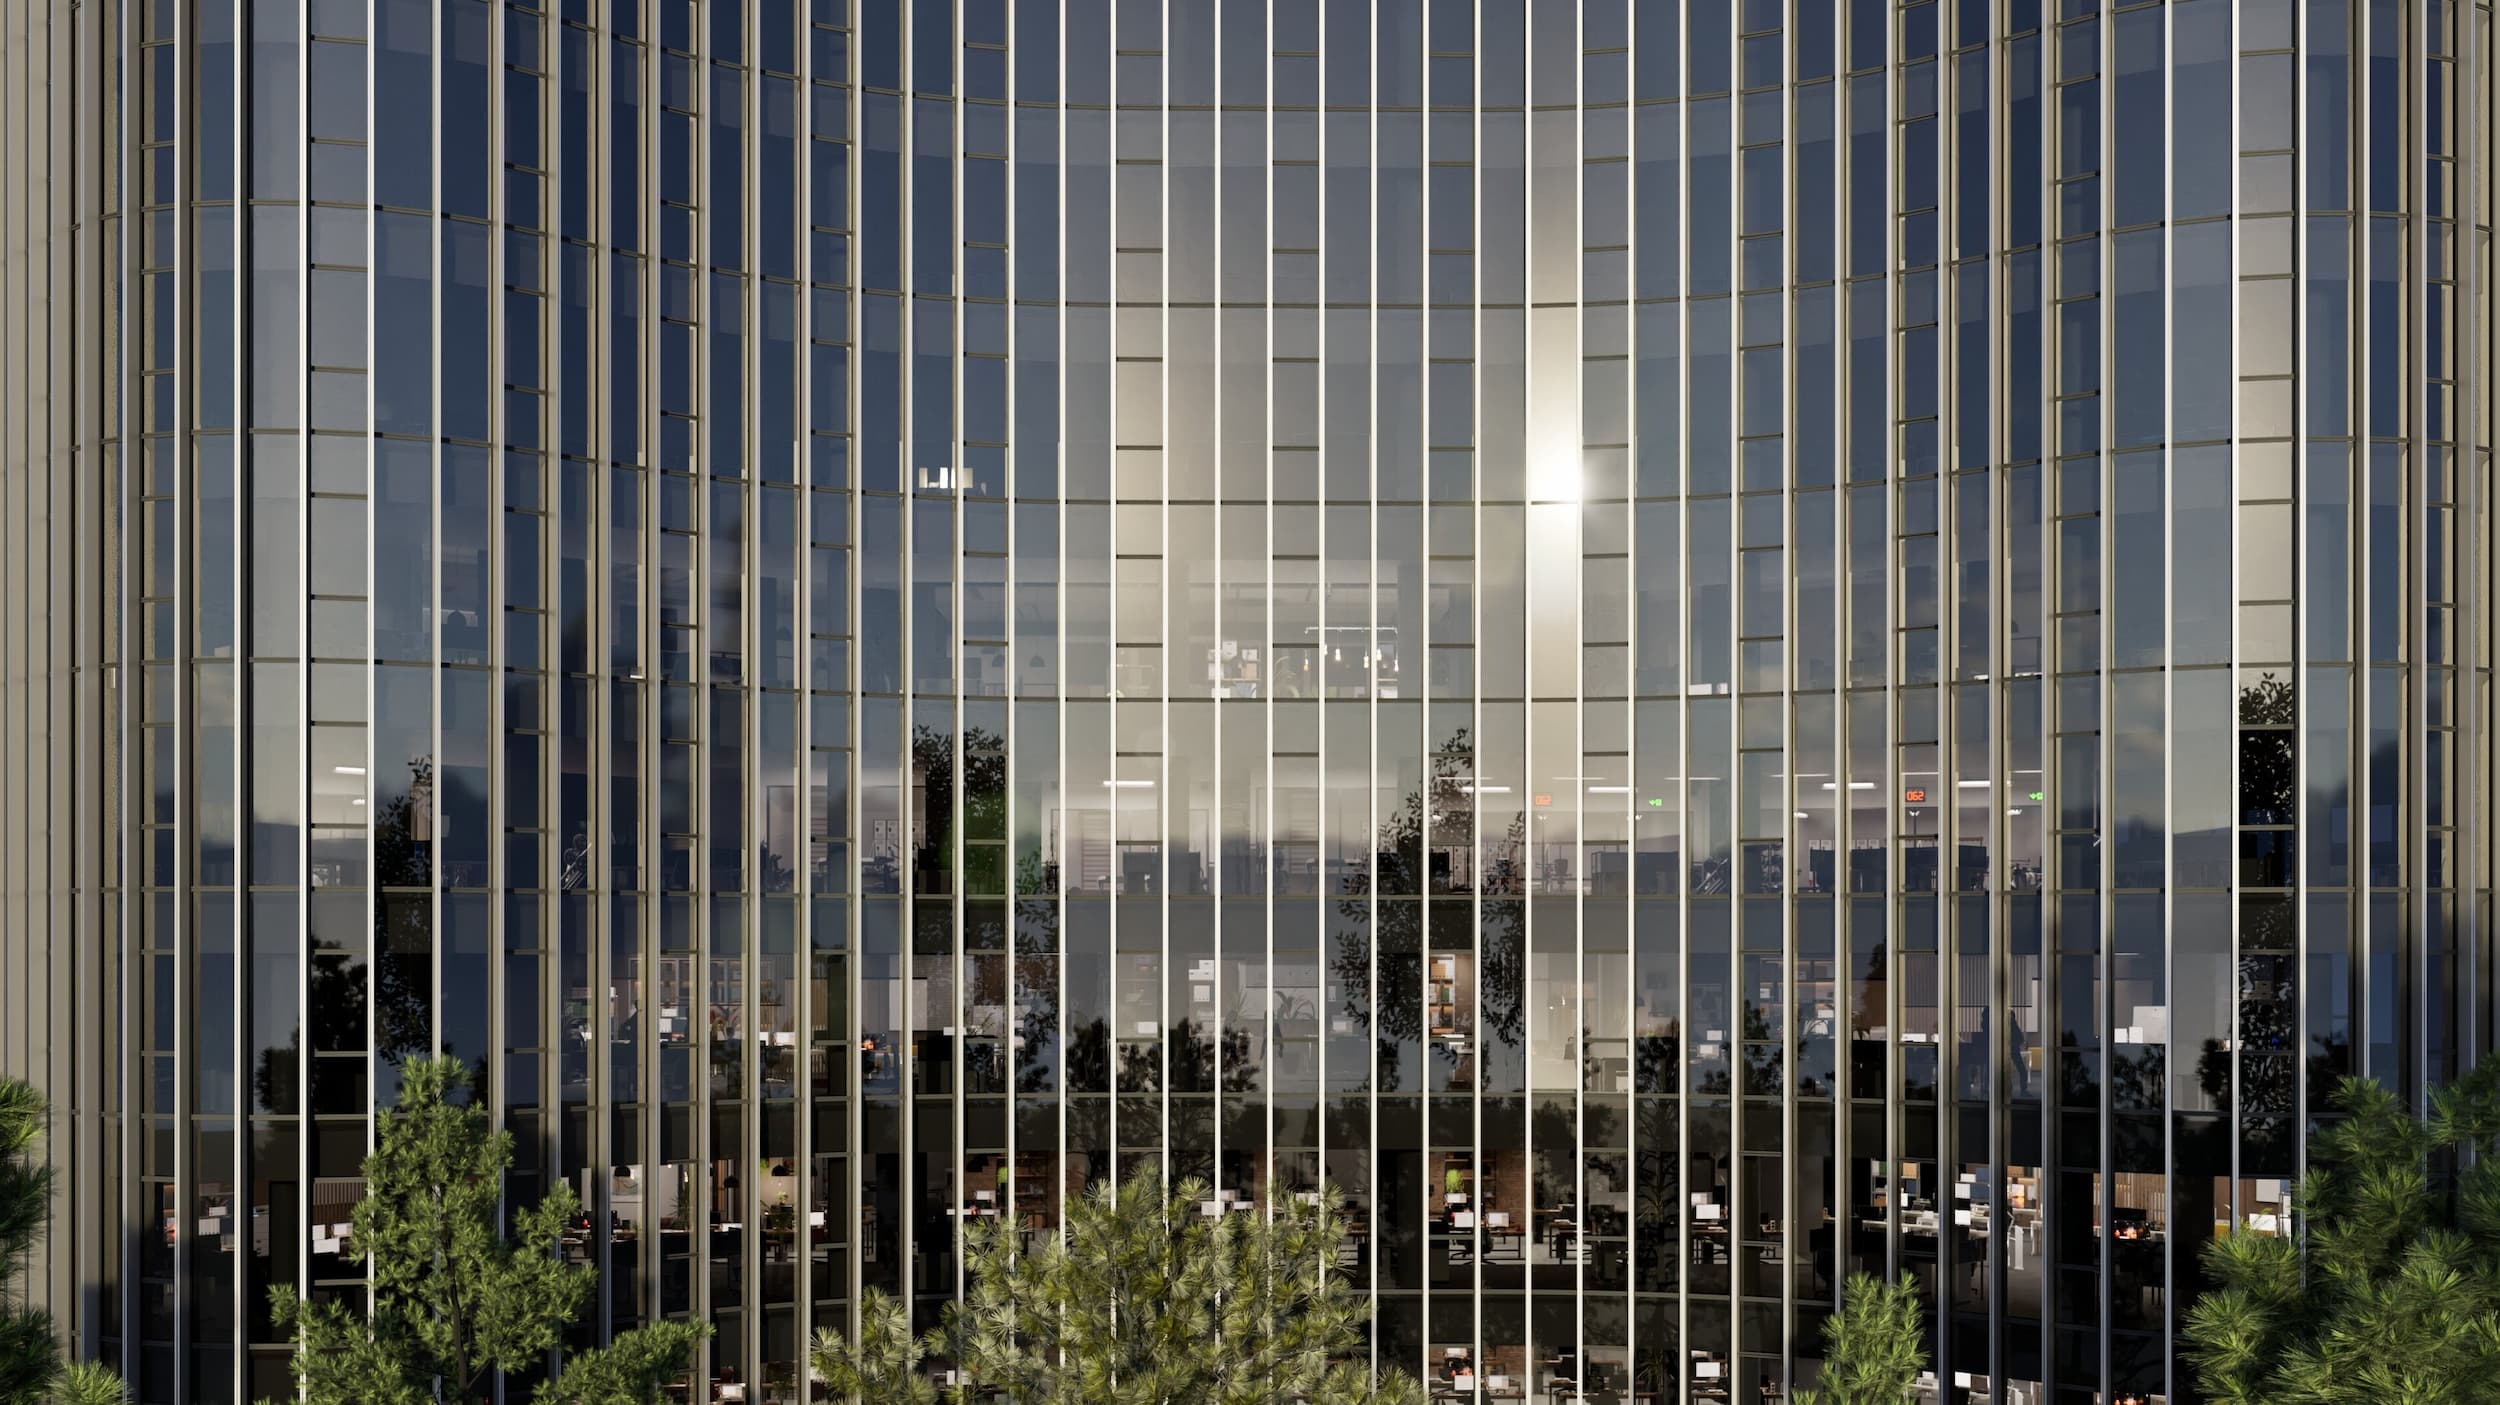
CapriCo Tower offers a fully integrated office and commercial spaces. The office area spans over 7,500 m2, delivering premium modular office spaces ranging from approximately 260m2 to 1,240 m2 per floor.
Each layout can be customized to suit diverse operational models and workspace concepts, ensuring flexibility for tenants.
The commercial area spans more than 6,500 m2 and consists of a food and retail stores, restaurant & bar, fitness center, and health clinic.
With over 300 indoor and outdoor parking spaces, the project ensures effortless accessibility and convenience for both tenants and visitors. Together, these elements create a lively, connected hub supporting business activity and everyday interaction.






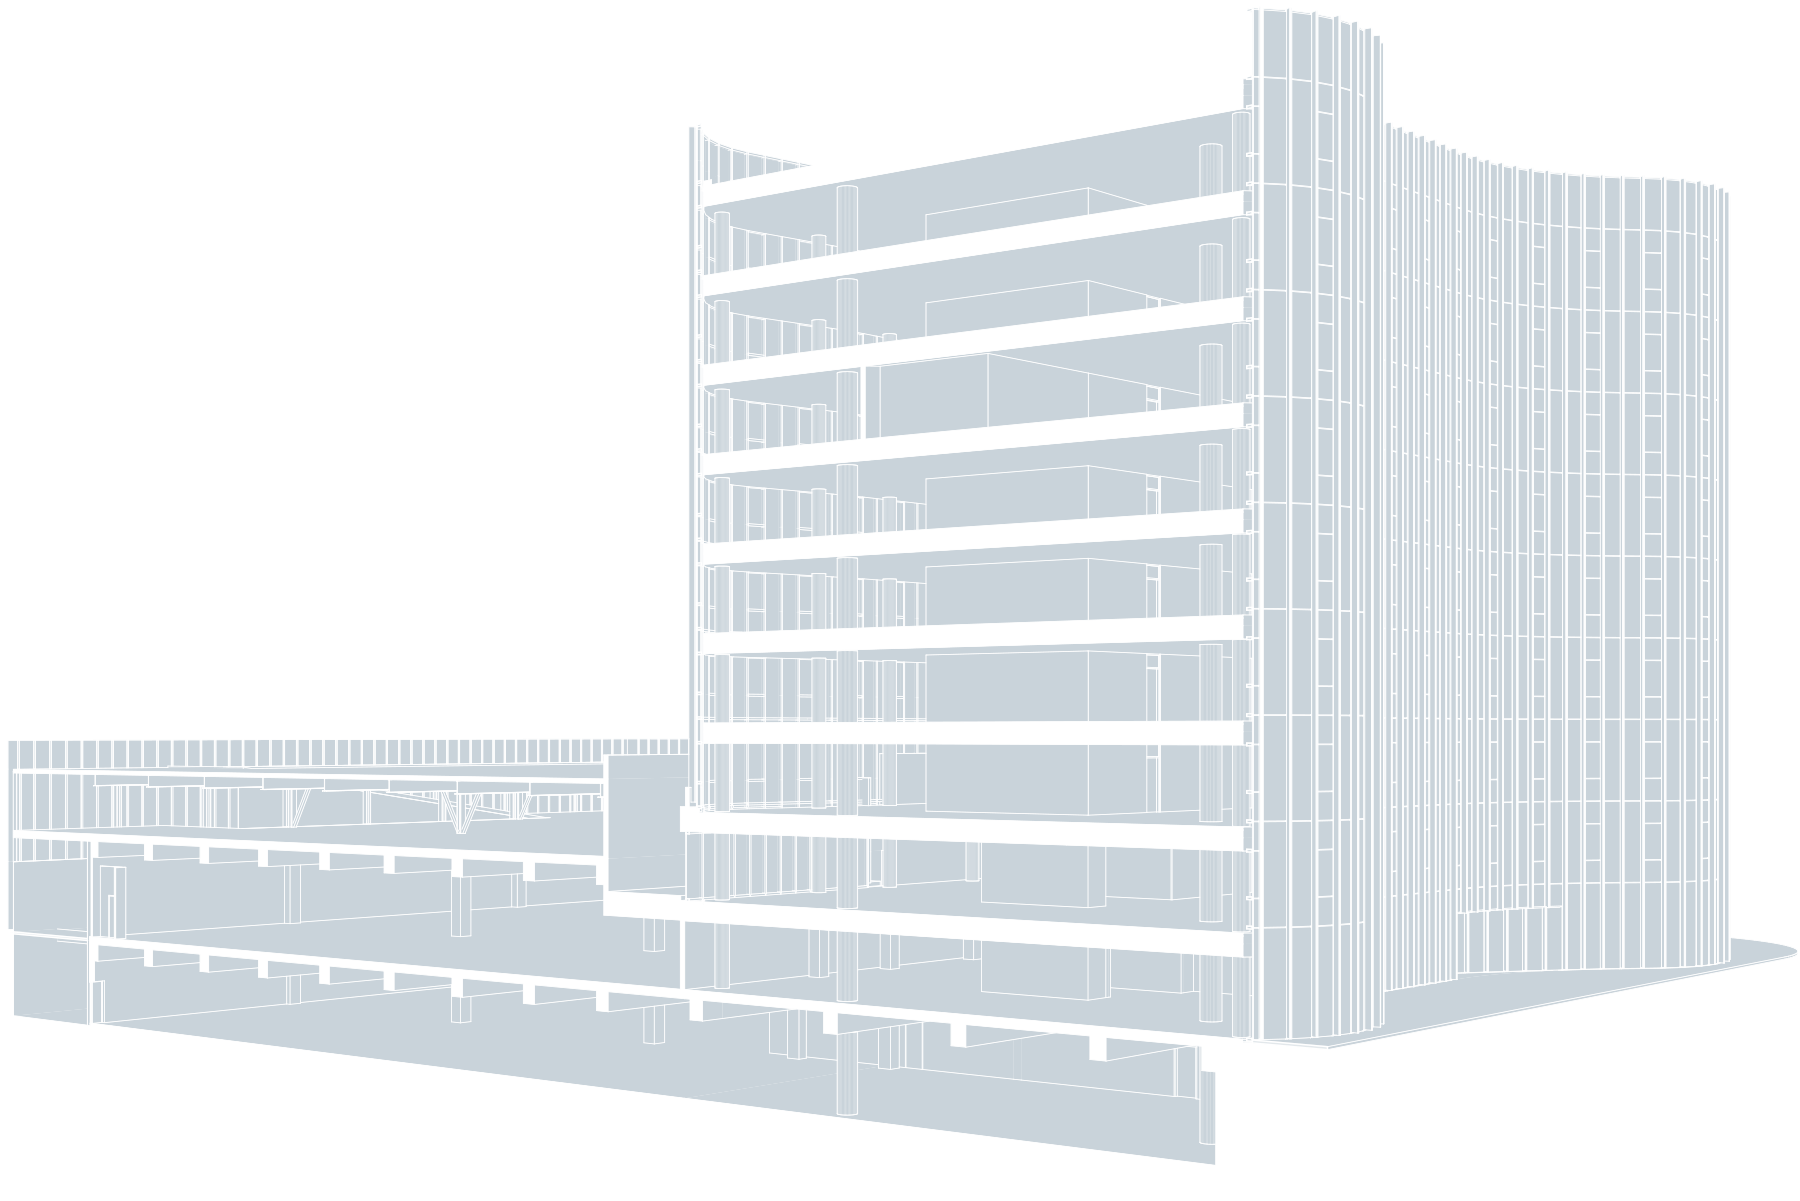
CapriCo Tower is designed to offer fully integrated office and commercial spaces.
General
Info
- 14,000+ m2 of premium office and commercial space
- 300+ parking spaces
- Storage units
- Modular office layouts ranging from approx. 260 to 1,240 sqm per floor
- Lobby and reception area 24/7
- Technical maintenance and reception services
- Professional property and facility management
- Nearby public transport and main city roads
- On-site amenities: retail food store, retail stores, restaurant & bar, fitness center,and health clinic
Technical
Specifications
- DGNB Gold certification standards
- Maximum A+ energy efficiency and nZEB (nearly zero-energy building) compliance
- Vertical communication (four fast elevators and two stairways)
- LED lighting with presence detection
- Centralized Building Management System for optimized performance
- HVAC: heating and cooling / ventilation with recovery + natural ventilation
- Fire protection system: smoke detection + sprinklers
- 24/7 video surveillance of common areas
- Suspended ceilings and raised floors to accommodate installations